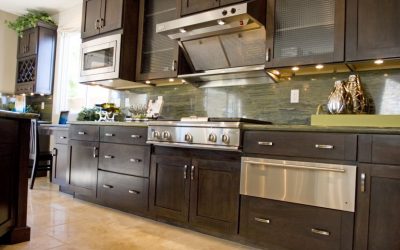
Quick summary:
• Smart cabinet planning starts with measuring storage needs before choosing finishes or layouts.
• Quality home kitchen cabinets balance durable materials, functional layout, and design cohesion with the rest of the home.
• Working with local cabinet specialists helps homeowners avoid costly layout mistakes and mismatched finishes.
Planning a kitchen cabinet upgrade starts with an honest look at how the space is actually used, not just how it should look in photos. The goal is matching storage capacity, layout flow, and finish choices to daily habits before a single cabinet is ordered.
Homeowners searching for a quality home kitchen cabinet in Maplewood, MN are often trying to solve a specific problem: not enough storage, outdated finishes, or a layout that no longer fits how the kitchen gets used. Getting the planning phase right before ordering materials prevents the most common and expensive remodeling regrets.
Start With Storage, Not Style
Cabinet style gets most of the attention, but storage capacity should come first. A kitchen that looks beautiful but cannot hold daily essentials will frustrate the household within months.
Begin by sorting items into three categories:
• Daily-use items that need easy, low-height access
• Occasional-use items that can go in upper cabinets or deep drawers
• Rarely used items suited to high shelves or pantry storage
This sorting exercise reveals whether a kitchen needs more base cabinets, taller uppers, or a dedicated pantry wall before any design decisions are finalized.
Apply Proven Layout Guidelines
Kitchen planning benefits from established industry standards rather than guesswork. The National Kitchen and Bath Association’s updated planning guidelines emphasize dedicated activity zones, work areas, and the specific tasks executed within each defined center as part of the Center Concept, which helps designers match cabinet placement to how a kitchen is actually used.
These same guidelines also expanded their focus on storage systems. The 2025 update incorporates storage systems, waterproofing, wall blocking, and backing requirements, along with guidance on material performance and quality standards. For homeowners, this translates into practical questions worth asking a cabinet specialist:
1. Does the layout keep frequently used items within easy reach?
2. Are corner cabinets fitted with pull-out shelving or lazy Susans?
3. Is there enough countertop landing space near the sink and cooktop?
4. Does drawer and shelf frontage match the kitchen’s square footage?
For a deeper reference on these standards, the NKBA planning guidelines overview outlines the full scope of updated kitchen and bath recommendations.
Material and Finish Considerations
Material choice affects both the daily feel of a kitchen and its long-term durability. Cabinet boxes, door construction, and hardware all play a role in how well cabinets hold up to years of regular use.
| Consideration | Budget-Focused Approach | Long-Term Value Approach |
| Cabinet material | Lower-grade particleboard | Solid wood or high-grade plywood construction |
| Finish durability | Basic laminate | Multi-coat finishes built for daily wear |
| Storage features | Fixed shelves only | Pull-outs, deep drawers, custom inserts |
| Installation | DIY or general contractor | Specialized cabinet installation team |
Zaxx Cabinets, a cabinet maker with a showroom location in Maplewood, builds its custom cabinetry using an approach centered on quality materials rather than the lowest-cost option. Their process emphasizes durability so homeowners are not replacing cabinets again within a few years, which keeps the long-term cost lower even when the upfront investment is higher.
Planning the Design Process
A smooth cabinet project typically moves through a few clear stages. Understanding this sequence helps homeowners set realistic expectations before work begins.
• Initial measurements and discussion of storage goals
• Layout design, including work triangle and traffic flow review
• Material and finish selection based on budget and style
• Fabrication and scheduled installation
Cabinet makers that handle design, fabrication, and installation under one roof tend to reduce miscommunication between these stages, since the same team carries the project from measurement to final walkthrough.
Frequently Asked Questions
How much storage does a typical kitchen need? Storage needs vary by kitchen size and household habits, but planning should start with an inventory of daily, occasional, and rarely used items rather than a generic formula.
Should cabinet layout be decided before or after choosing finishes? Layout and storage planning should come first. Finish and color decisions are easier to make once the functional layout is confirmed, since they do not affect how well the kitchen works day to day.
What is the benefit of working with a local cabinet maker instead of a big-box retailer? Local cabinet specialists can walk through a kitchen in person, account for specific room dimensions, and recommend storage solutions suited to the actual space rather than a one-size-fits-all configuration.
How long does a typical cabinet project take from planning to installation? Timelines vary based on whether cabinets are custom-built or semi-custom, as well as current shop scheduling, so it is best to confirm an estimated timeline directly with the cabinet maker during the initial consultation.
Careful planning before ordering cabinets can help homeowners save money and avoid unnecessary frustration. ZAXX Cabinet can help homeowners in Maplewood explore cabinet materials, storage solutions, and layout options to suit their kitchen needs. Visiting a showroom allows homeowners to compare finishes, review designs, and choose cabinets that complement their space before finalizing their kitchen renovation plans.